Showing posts with label Model Fight. Show all posts

Friday, August 24, 2007

Model Fight: Maison de Roulement 005

I finally got around to messing with the rolling house for a few minutes today, but most of the stuff was housekeeping and minor updates.


I've come to the conclusion that this project is over in its current incarnation. Why? Multiple reasons (for multiple stories (oh, delicious puns)):

1. Scale: I started out eyeballing the scale of all the objects and not using anywhere close to accurate measurements. If I ever try to do something with another prop or model I would be asking for some work getting everything scaled correctly. I'd like to start over using actual scale.

2. Organization: Currently my model is made up of groups of components of components of groups...you get the picture. This isn't exactly SketchUp's fault, as the grouping/componentization can be very useful, but as I started grouping halfway into the project, I didn't plan very well, and SketchUp isn't letting me back out of my decisions gracefully.

3. Rendering: I happen to like the SketchUp output, but there are times when I want more, or at least different, styles. What I have to do is export from SketchUp and import into some rendering package, assign/modify any textures I need and render. If I were working in another package, I could save a few steps. Granted, for my model at this stage, it isn't unbearable.


I'm planning on starting from scratch in either Modo or 3D Studio MAX, both of which we have at work. I'm torn about which package to use, so I might experiment with both and post the results.

Friday, June 22, 2007

Model Fight: Maison de Roulement 004

Finally some more work on Maison de Roulement.

I added the walkway around the bottom of the building. There will also be some way to get down to the ground. Also some detail around the front doors and selected a wheel design. The axles are there, but no connecting bits or protection.


I like the way SketchUp lets you have components, and groups, but I've found myself getting into groups of groups of components, and multiple components rolling up into single components, and I haven't found an easy way to absorb parts of models into other components easily, like I'm used to in 3D Studio MAX. It's probably just my workflow.

Friday, May 04, 2007

Model Fight: Maison de Roulement 003

I've been fiddling with the wheel and tire design. I admit that having a traditional inflatable-style wheel borders on the ridiculous for holding up something this heavy, but in the Bizarro World, tire roll on building.


I Photoshopped two layered renderings to show the wireframe - with SketchUp's default rendering it's hard to see the curvature.

Thursday, May 03, 2007

Model Fight: Maison de Roulement 002

I'm working on a window treatment and some artsy effects around the edges.


I was going to put in a scale Letterman Digital Arts Center, but I can't find the model anywhere.

Tuesday, May 01, 2007

Model Fight: Maison de Roulement

I've been thinking about something for the past couple of days. I've had an image in my head about a huge apartment building that's wheeled and rolls around certain places.


I've also been thinking of some backstory to it as well as some ongoing stories about the adventures that some of the residents will have. Who knows, this might turn into a longer project? I just have to make sure I keep it different from the Crimson Permanent Assurance building in Monty Python's The Meaning of Life.

Thursday, April 26, 2007

Kickstarting Model Fight

I'm trying to get my creativity going again with the Model Fight. I got to a place where I felt like stopping on the factory, but I couldn't leave it alone in my head.

My first idea was to go as fast as I can, just to get some work on paper (pixels?). I even had a cool title - 24 Robots in 24 Hours. The gist was to work quickly going in with the expectation that I wouldn't have a finished project at the end, or even 24 finished projects! I would go for an hour, stop and move on to the next one. I got the idea for faster-paced work from places like National Novel Writing Month, the Three Day Novel Contest as well as other timed creative events.

At the end, I could revisit all 24 models and pick ones to develop further. This "rushed creativity" with ridiculous deadlines isn't new, and it's not the best way to work, but the goal is usually to spark something in your head or get you in a more creative spot.

I worked on my first model for about 20 minutes yesterday, and I didn't like where it was going. But it did give me an idea that I'd like to flesh out...or do I mean steel? Puns-a-flying! Maybe it's already a success?

Tuesday, March 06, 2007

Model Fight update 10...the end?

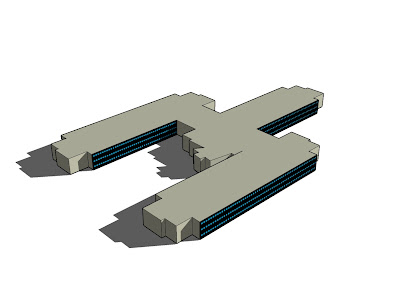
So our Model Fight kind of ran in to the weeds. I finished most of the exterior of the building I was going for, and here it is.


I'm going to give this project a rest and start another. It will have something to do with robots, of course.

Friday, November 10, 2006

Model Fight update 009

I've started building the, uh, building. I haven't found a way to map images to planes in SketchUp the way I'm used to doing it in 3D Studio MAX, so I ended up scaling my wall component to match the image on the plane. I didn't want to do it that way, as my initial object was scaled accurately, but I ended up going the easy route.
There are six walls like this, so I should have quite a bit fleshed out fairly soon, and the rest of the geometry isn't that difficult.
Model Fight update 008

Wow! Another blast from the past. I'm planning on slowly resurrecting the Model Fight, before we have to change to Model Fight 2007!

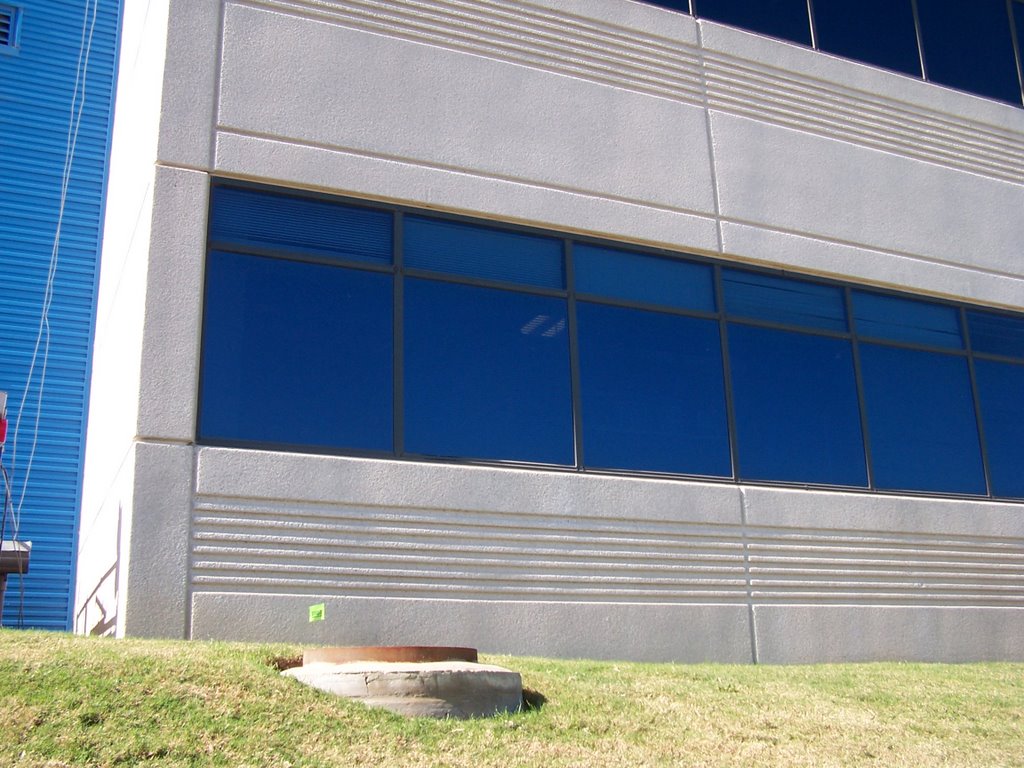
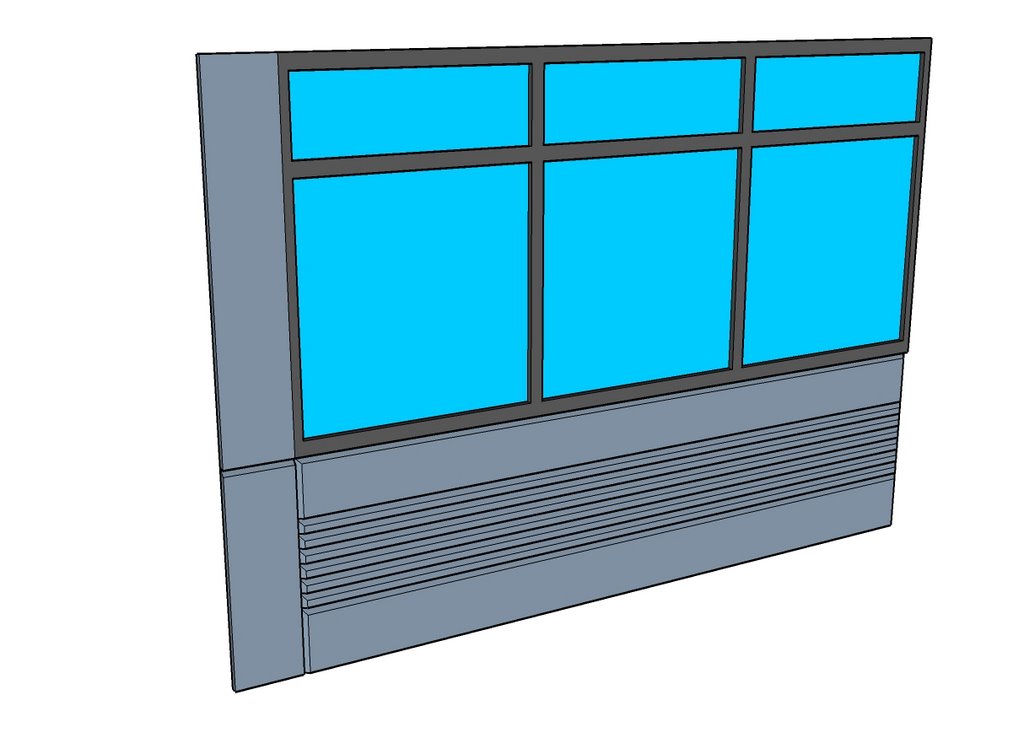
I'm going back to working on the building (Robot Factory) and giving the robots a brief rest. I managed to dodge security and take some photos of the building exterior for some reference shots. Here is one of the side wall with windows. There are 20 of these window "modules" across (each "module" contains the three large and three small windows) and three rows of them.


I had a measuring tape with me and measured everything that I could find, so my model is close to spec. Of course, I picked the day with the most wind and I borrowed a thin measuring tape, so the only thing I couldn't get was the height of the smaller window, which I estimated (with some sloppy Photoshop measurements) to be rougly a third of the large window height, which works for me.

Here is my SketchUp model. I'm just using rough colors for the base.


Monday, August 14, 2006

Model fight update 007

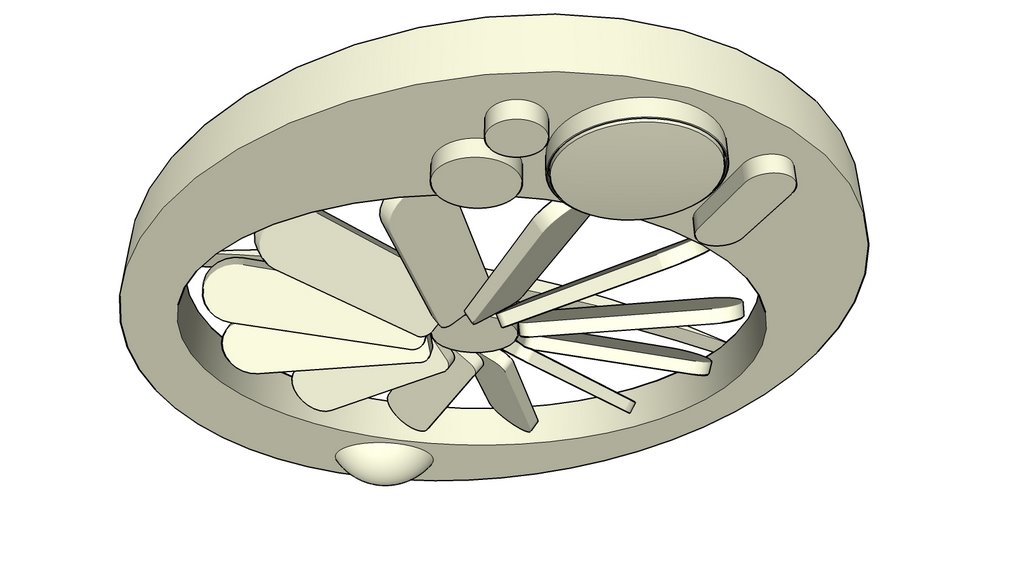
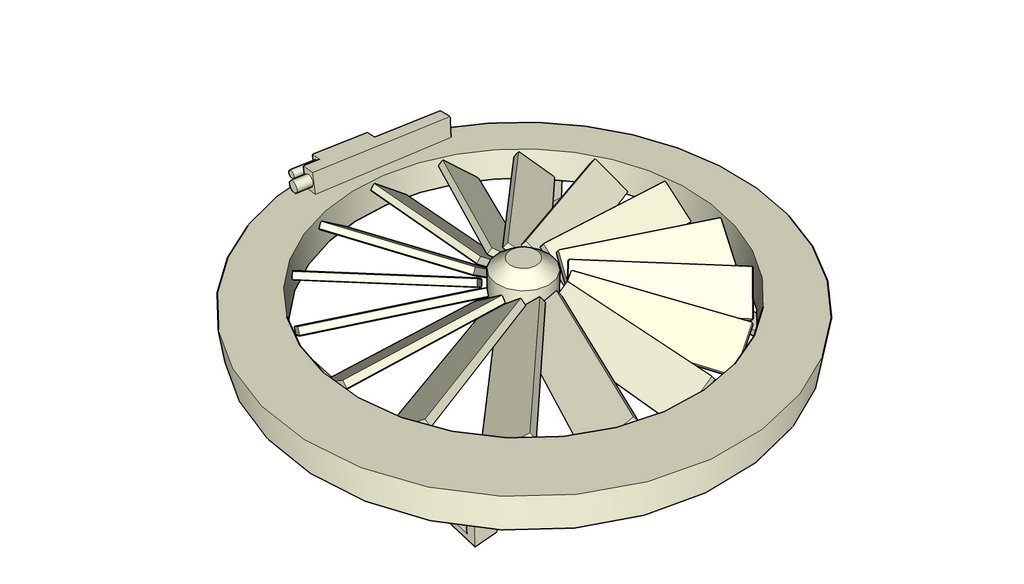
A little more progress on the spybot. I've settled on this one instead of the one with wings. I wasn't liking the bridge across the top but I didn't know what I didn't like about it. I just realized while I was looking at it that what I didn't like was that both ends (the sharp parts) were going to the same points on the inner ring where the fan is. Now I know that I want the top of the bridge to go to the outer point of the body.

This is the underside of the robot. It features a camera lens along with other robotronic stuff. I file that stuff under TBD. The half-dome on the other side contains a laser that can paint targets much like the Ion Painter in UT2004. This robot can watch you from the skies and call in a rain of firepower if you get out of hand.

I'm going in to detail about the components because I'd like to make a little commercial or brochure about the robot's features.

The fan assembly was made by modelling a rectangle, rounding the edges, extruding it (Push/Pull), then rotating a copy around the center point. SketchUp has a cool feature where you can type in multiplying commands into a VCB (Virtual Command Buffer?), so after I rotated the copy a few degrees (so now there were two blades), I typed x11 and it automagically made the duplicates, all rotated correctly and spaced evenly.

Everything else on the model was drawing basic shapes, Push/Pulling, etc.

I'm probably going to go between robots and modelling the 01Robotics complex just to mix it up a little.

Wednesday, August 09, 2006

Model fight update 006

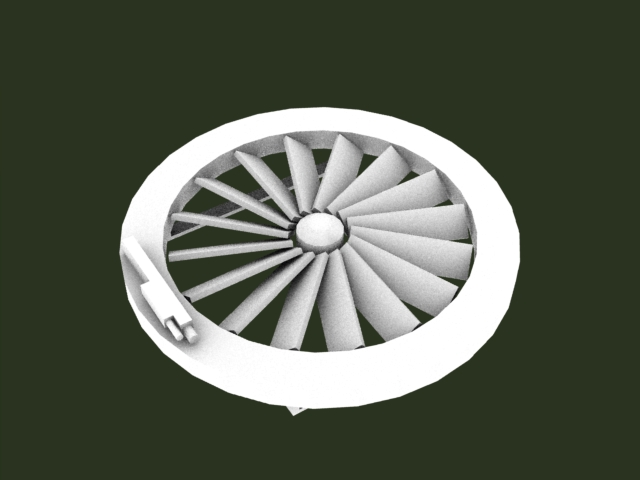
Spaghettis were talking about Ambient Occlusion in the renders, and I wanted to see what modo's results were. Rendering with AO is simplicity itself - change the Color Output in Render Properties from Shadertree to AO - that's it!


I rendered with AO one of the spy bots as well as a printer I modeled to see what they look like. Mind you, these are all default settings - I was interested in the default results before I started messing things up.


I think they look pretty alright, but now I want to tweak the settings. I like how the detail (albeit grainy) in the printer looks good, but with the default settings you lose some of the lines/separations between parts.

Monday, August 07, 2006

Model fight update 005


Here are some rough concepts on the first robot I'll be modelling. Both of these are some sort of recon/spy robot.

The first one has wings with some sort of thruster pods on them. The wings pivot at the body to provide directional/rotational thrust. It's basically a flying camera. The wings fold back against the body to minimize profile and it can be launched like an RPG and at some point in its flight path the wings unfold and it seeks the target.
The second concept is like a contained helicopter blade/fan array with sensor equipment mounted on one/many sides. It has skis to let it land and still have clearance for the fan to provide lift. The fan can cause liftoff and rotation, but I'm not sure about directional travel yet - maybe other thrusters, or just tilting. Deployment method may be within a sabot in a missile, or just dumped from planes.

Friday, August 04, 2006

Model fight update 004

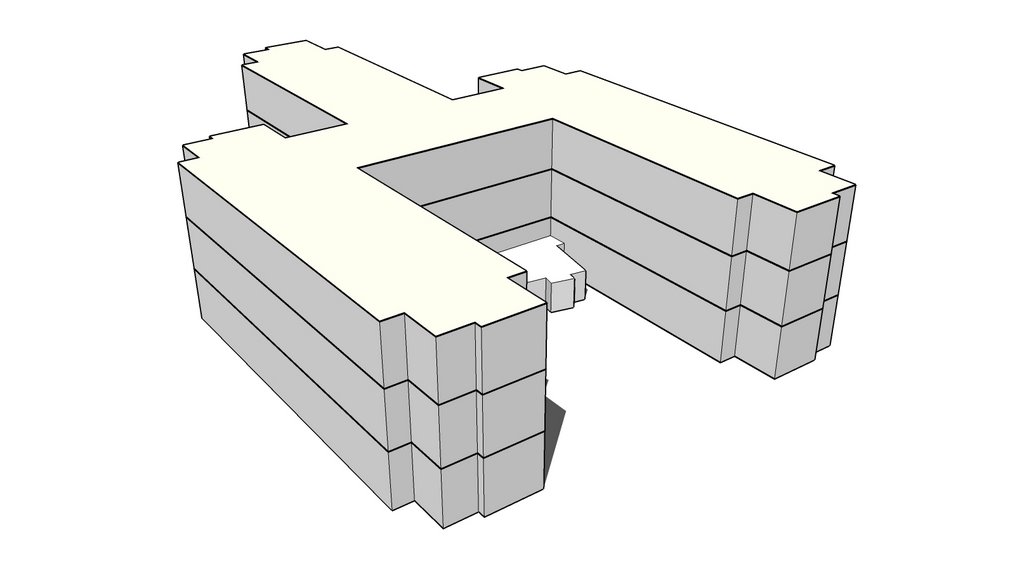
Here is the latest of my building 5 models. I made the first story a component so I wouldn't mess it up with edits (you have to enter something like Edit Component mode (my description) before you can, uh, edit a component) and snapped copies of it to itself. The detail in the Y section is a security checkpoint, so it is only on the first floor.



You may notice a black line between the floors. I modeled a small detail around the building, but I'm not sure about how it looks from a distance. Here is a close-up of it.


What I'd like to do with the buildings is use the facilities maps to have correct and to scale outlines of the other buildings. While drawing on the map is nice for a quick look, I prefer the precision of using the blueprint, and it's less frustrating having to try to snap points that aren't aligned due to the rotation in the graphic.

That said, I'll probably table the building models for a while. I'm itching to work on some robot models.

I'll use the breaktime from the buildings to take pictures of the actual architectural details from the buildings so when I go back, I'll have a starting point.

Wednesday, July 26, 2006

Model fight update 003


I didn't like the lack of granularity of modeling the buildings on top of the low-res satellite image as in my previous posts, so I imported the building map into Photoshop (erasing all the good bits) and made an image to texture a plane in SketchUp.



Here is the image on the surface. I used the square tool and the line tool to make the outline.


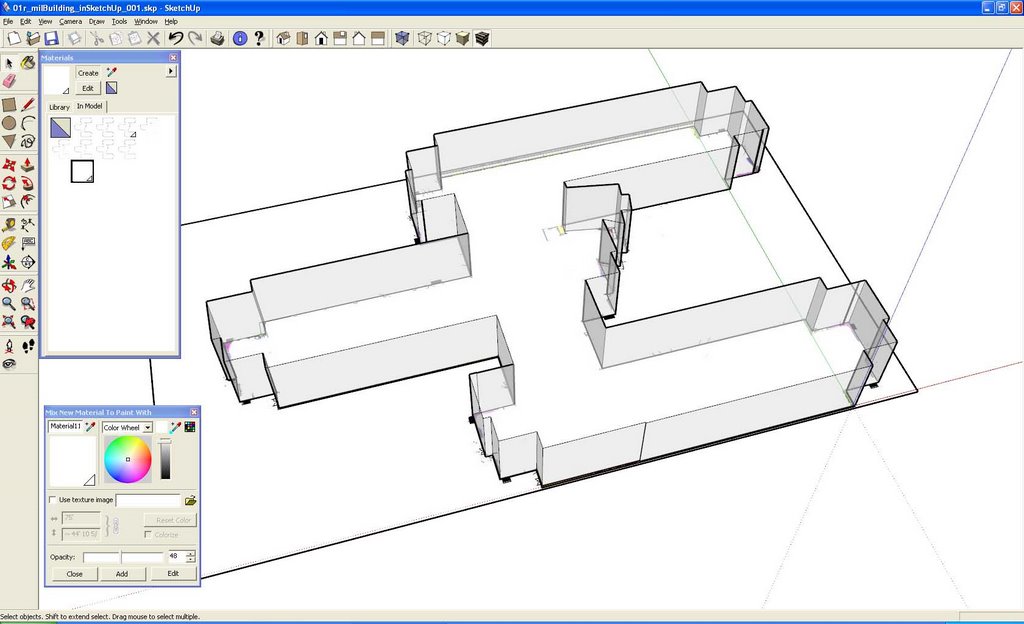
I Push/Pulled the outline into roughly one, maybe two stories. Here is the model with some transparency options so you can see the blueprint beneath it.



Here is the opaque model with SketchUp's built-in Shadow settings activated. You can set seasonal and time settings extremely easily - a slider.

I really liked using the blueprint image, and since it was oriented correctly I didn't have to adjust the axes in SketchUp, which admittedly would be trivial, but I just didn't feel like it.

It took me about five minutes, maybe, to make the building like this, and it is much closer to the actual dimensions/scale than the other way. Sometimes you don't have the luxury of having the blueprints, so I'll probably switch back and forth between methods.

Thursday, July 06, 2006

Model fight update 002

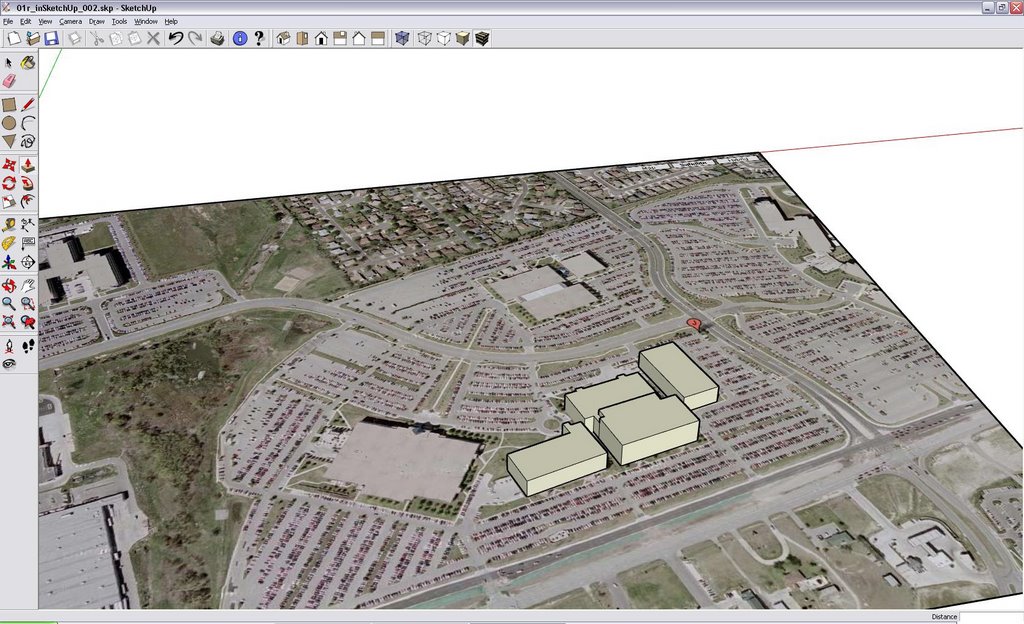
Here is the map within SketchUp and what I will be using as a template. What I don't like, so far, is that there isn't a way (that I have found) to map an image to a viewport and model from that the way 3D Studio MAX does. With SketchUp, I had to map the image to a stretched cube. Then, I deleted the rest of the sides and back to make a plane.

I converted the textured plane to a component so I could model on top of it and not affect it.


Here is the plane with a few buildings in process. The buildings aren't to scale yet, as I didn't do my research there. It was trivial to trace the buildings and Push/Pull them up. Once I do my first round, I'll probably go back and refine the drawings, and then texture them.

Wednesday, July 05, 2006

Model fight update 001


My project is 01 Robotics, or [01r]. Below is the map of their campus that I will model. The main buildings (lower section) is Sales, Marketing, and development for most of their line - Entertainment, Medical, Assistance, etc. The Y-Wing-shaped building to the upper left is the building for Military contracts - security dictates separate buildings, etc.

Tuesday, June 27, 2006

Model fight!

My friend and I are having a 3D modelling challenge. It won't be your typical challenge, as we aren't modelling the same thing.

My topic will be...robots! Specifically, I'll be designing a robot factory (interior, exterior views) along with multiple lines of robots (helper, combat, transport, etc).

My goal is to use SketchUp for all 3D modelling; rendering is still up in the air. 3D Studio MAX + Vray, Modo, or some of the free renderers will be explored.

Our goal is to have no less than weekly updates on progress, ideas, rough drafts, hurdles, workarounds, techniques, etc.